
Garage conversions in Manchester
Garage conversions in Manchester, designed around your home
Start with the existing spaceAttached, integral and detached garages each need a considered route.
Plan comfort into the roomInsulation, ventilation, heating, lighting and electrics belong in the early decisions.
Make it belong to the propertyAccess and the external finish should feel resolved, not added as an afterthought.
If your garage has become a cold store, a dumping ground or simply space that never quite earns its keep, a well-planned conversion can give your home a room you use every day. Bury Garage Conversions works with homeowners across Manchester to turn attached, integral and detached garages into warm, practical spaces that feel like part of the house.
The important decisions are usually the ones that happen before finishes are chosen: floor levels, insulation, ventilation, access, windows, electrics, heating and how the new room will connect to the rest of the property. That is why we start with the garage itself, not a generic promise.
Genuine completed work
See the difference a proper conversion makes.
These finished-room photographs come from real garage conversion projects. Explore the details, then compare the before-and-after sliders further down the page.
- Real finished roomsSee how different households have used the space.
- Practical detailsLook at layout, light, finishes and how the room meets the house.
- A clearer starting pointBring your own garage questions to a free home visit.
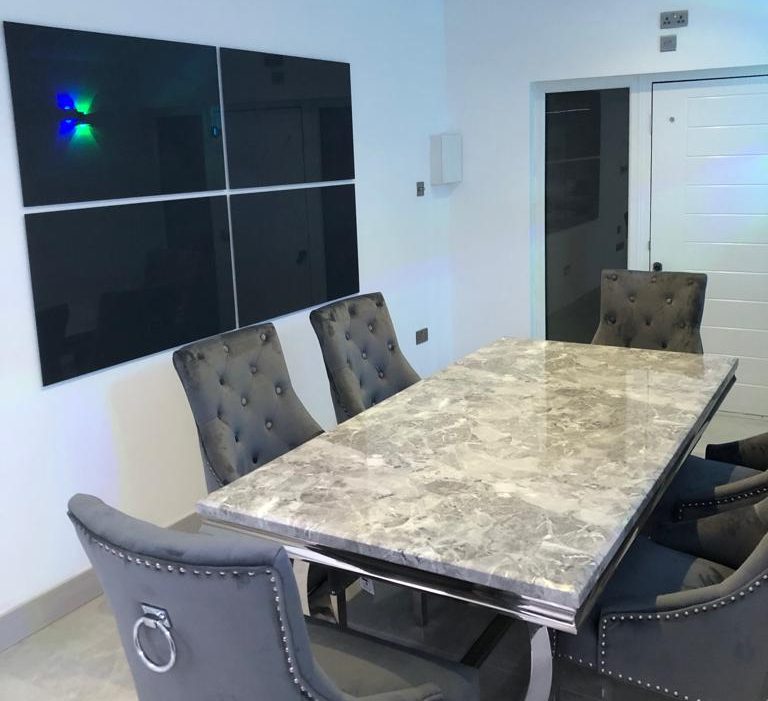


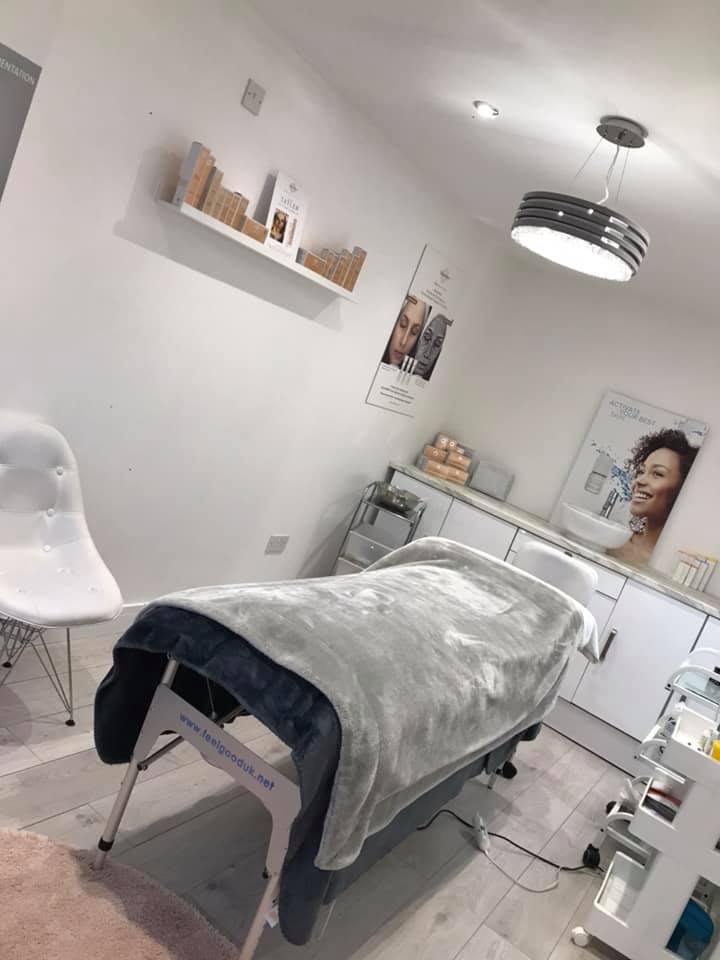
specialist garage conversion experience
Manchester, Salford, Eccles, Stretford, Chorlton and Wythenshawe
insulation, ventilation, building control and Part P where required
genuine before-and-after sliders and finished-room photography
Why Manchester homeowners convert
Make more room without leaving the home you love.
A garage conversion is often the most practical way to solve a space problem without moving house or building a large extension. For many Manchester households, the garage already has the footprint they need. The challenge is turning it into a room that feels permanent, comfortable and useful.
Attached garages need natural flow
Access, floor level changes and the relationship to the rest of the ground floor all matter if the new room is going to feel like part of the house.
Detached garages need a clear purpose
Detached garages can work especially well for offices, gyms, hobby rooms or guest space where a little separation from the main house is useful.
Comfort has to be designed in
Insulation, ventilation, daylight, heating and electrical layout are planned from the start so the space works in every season.
The outside still matters
Replacing the garage door opening needs careful thought so the new brickwork, window or entrance looks like it belongs to the property.
Popular room outcomes
What could your Manchester garage become?
The right layout depends on the garage and how your household actually lives. These are the routes Manchester homeowners ask us about most often.
Bedroom conversion
Create a comfortable extra room for guests, older children or changing family needs, with privacy, warmth and everyday access considered early.
Home office
Build a quieter place to work with enough sockets, daylight and separation from the busiest parts of the house.
Utility room
Free up the kitchen and main living space by moving laundry, storage and household jobs into a room planned around workflow and services.
Home gym examples
Turn underused square footage into a practical training space where flooring, ventilation, power and storage are handled properly. The gallery link is for genuine project photography only; do not substitute stock room-idea images.
Playroom
Create a family room that gives children space to play without taking over the main living room every day.
Home cinema or snug
Make space for downtime, films or hobbies in a room that feels warm, enclosed and separate enough to be genuinely useful.
Practical local guidance
A conversion that looks right and works properly.
Garage conversions are shaped by practical details, not just by the final decoration. A good plan deals with the existing structure first, then builds the room around how you want to use it.
Access and floor levels
We look at how you enter the garage now, whether the floor needs lifting or levelling, and how naturally the new room can connect with the rest of the home.
Insulation and ventilation
Garages are rarely comfortable as they stand. Walls, floor, ceiling and airflow all need attention if the finished room is going to feel like a proper living space.
Windows, doors and external finish
The old garage opening often becomes the defining visual change, so the new brickwork, glazing and detailing need to suit the house rather than look added on.
Services and certification
Electrical work, heating, drainage and plumbing can all affect the specification. Building regulations and Part P requirements are considered before work is agreed.
Real transformations
See what a Manchester garage conversion can become.
These genuine project examples show the change clearly, from an underused garage to a finished room with a purpose. Compare the starting point with the completed work and look at the details that make the space feel part of the home.


Straight answers early
Practical guidance before the build starts.
Every garage has its own starting point. The first visit helps us understand yours.
Many Manchester garage conversions can move forward without a full planning application, but that depends on the property, the work involved and any previous restrictions on the home. We check the likely position before the specification is finalised.
Building regulations commonly apply because the new room needs to be insulated, ventilated, safe and suitable for day-to-day use. The route can differ between attached and detached garages, especially where services, access and fire-safety details are involved.
That first visit is where we identify the points that matter for your garage, so the advice reflects the actual structure instead of a stock answer.
What to look for in the proof
Look past the paint and compare the practical change.
Usable room layout
The best examples show enough clear floor area, sensible furniture placement and a room that can genuinely be lived in.
Natural connection to the house
Pay attention to floor levels, access, window placement and how comfortably the conversion sits with the rest of the property.
Finished-room detail
Walls, ceilings, sockets, trim, heating and lighting often tell you more about the quality of the conversion than the headline transformation alone.
Ready to talk through your own garage?Arrange a free home visit
How the work is handled
Specialist advice from first visit to finished room.
Visit and listen
We inspect the garage, talk through the room you want and identify the structural, access and service issues that need planning for.
Agree the details
Layout, insulation, windows, ventilation, electrics, heating and regulatory points are considered together before the build route is agreed.
Manage the conversion
The construction work is coordinated around the specification, including certified electrical work where required and the practical steps that make the room habitable.
Finish and hand over
The goal is a room that feels warm, complete and naturally connected to the home rather than a garage with a new coat of paint.
Want to know which route suits the space?Start with a free home visit
Local coverage
Garage conversions across Manchester and nearby.
We work with homeowners across Manchester, including Salford, Eccles, Stretford, Chorlton and Wythenshawe. Each area has its own mix of attached, integral and detached homes, so the first visit focuses on the actual garage rather than a generic package.
Questions Manchester homeowners often ask
Good decisions start with straight answers.
Will building regulations apply to my garage conversion?
They usually do, because the new room needs to be safe, insulated, ventilated and suitable for everyday use. The exact requirements depend on the garage and the room you want to create, so we review those details before the work is agreed.
Is an attached garage easier to convert than a detached garage?
Attached and integral garages can be easier to connect to the main home, but detached garages can work very well for uses such as an office, gym or hobby room. The right route depends on access, services, insulation and how you want the room to function.
How is insulation handled in a garage conversion?
Insulation usually needs to be considered in the floor, walls and ceiling, alongside ventilation and damp protection. The aim is not simply to close the space in, but to make it feel comfortable through the year like the rest of the house.
Do I need planning permission?
Many garage conversions can proceed without a full planning application, but not all of them. Previous alterations, the type of property and the intended work can affect the route, so it is worth checking the likely position before final decisions are made.
How do I choose the best room for the space?
The best room is usually the one that solves a real pressure point in the home. A visit helps you compare layout, storage, daylight, services and privacy before deciding whether the garage is better suited to a bedroom, office, utility, gym, playroom or snug.
How long does a garage conversion take?
That depends on the garage, the specification and whether the project includes structural changes, drainage, extra services or more involved external alterations. Once the scope is clear, we can explain the likely build sequence and what will affect the programme.
Can I see real examples before arranging a visit?
Yes. We can show genuine before-and-after examples and you can also browse the wider gallery of completed work for additional finished-room ideas.
What happens after I request a quote?
We take the basics, arrange a suitable home visit, inspect the garage and talk through the practical options. The goal is clear advice about the space before any build decisions are made.
Next step
Talk through what your Manchester garage could become.
If you want a room that earns its place in the house, the first step is a proper look at the garage itself. We can arrange a free home visit, assess the space and explain the practical options before you decide what to do next.

